$332,500
1159 Johnson Ave, Marysville, CA 95901
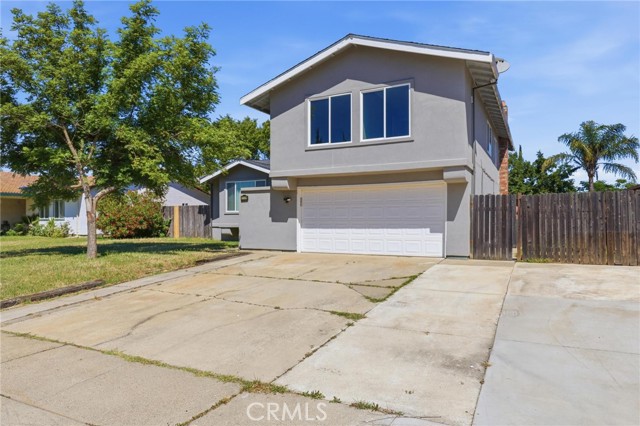
Welcome to this spacious multi-level home offering nearly 2,000 square feet of comfortable living across a versatile and functional layout. Built in 1978 and situated on a generous 0.18-acre lot, this 4-bedroom, 2.5-bath residence is full of potential and perfectly positioned across from Gavin Park—ideal for outdoor enjoyment, recreation, and everyday convenience. Step inside to discover a semi-open floor plan designed for both everyday living and entertaining. The main living area features abundant natural light, dual pane windows, and a cozy fireplace that creates a warm and inviting focal point. A ceiling fan enhances comfort, while central heating and air conditioning ensure year-round climate control. The kitchen overlooks the backyard and offers ample cabinetry, generous counter space, and a seamless connection to the dining area. A sliding glass door provides easy access to the outdoor space, making indoor-outdoor living and entertaining effortless. Upstairs and down, the multi-level design offers separation and flexibility for families, guests, or a home office setup. Each bedroom is well-sized, and the primary suite includes its own private bath. Outside, the fully fenced yard presents a blank canvas ready for your personal touch. Enjoy a covered patio perfect for relaxing or hosting gatherings, along with an in-ground pool ready to be restored into a backyard retreat. The attached 2-car garage provides convenience and additional storage. With its desirable location, solid structure, and endless potential, this home is a fantastic opportunity for buyers looking to customize and create their dream space. Don’t miss your chance to own in this established neighborhood with park views just steps away.
Last updated: Sep 13, 2026 at 6:05 AM
Listed by Troy Davis (530) 570-1630
Brokerage: Action Realty (530) 433-5339
Details provided by California Regional MLS
MLS ID: PA26101927
Payment calculations are estimates and exact amounts will be confirmed by your agent.
Assumable Alert provides informational property-discovery and client-service tools; it is not a lender, loan servicer, or guarantor. See the Terms of Use.
Based on information from California Regional MLS as of Aug 28, 2026 and/or other sources. All data, including all measurements and calculations of area, is obtained from various sources and has not been, and will not be, verified by broker or MLS. All information should be independently reviewed and verified for accuracy. Properties may or may not be listed by the office/agent presenting the information.
Assumable Alert is committed to and abides by the Fair Housing Act and the principles of Equal Housing Opportunity.